Interior Design and Construction
Design-Led Delivery
Concept to completed interior
Our Services

Interior Design &
Construction

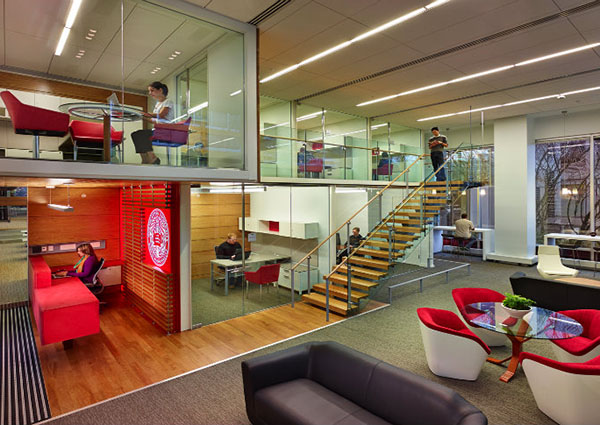
At Urban Engineering Limited, interior design is not an afterthought — it is a core discipline. Our design team, led by some of Bangladesh's most accomplished architects and interior designers, delivers spaces that are both visually compelling and functionally exceptional.

With the flexibility to deliver projects across a wide range of size and scope — from single-floor commercial fit-outs to full multi-storey interior packages — we maintain the same high standard of care on every project. We are equally ready for the challenges of heritage restorations, occupied building upgrades, environmentally sensitive areas, and restricted working-hours projects.

60+

Interior Projects

8+

Years Experience

10+

Sectors Served
WHAT WE OFFER

Our Interior Design & Construction Services

A complete, integrated service — from initial brief and concept sketches through to construction, fit-out, and handover.

Concept & Sketch Design

Translating client briefs and aspirations into initial concept sketches, mood boards, and space-planning layouts — establishing the visual language and functional logic of the interior before any commitment to detailed design.

Brief, Programme & Budget

Helping clients define and refine the project brief, establish spatial requirements, set realistic budgets, and build a delivery programme — laying the strategic foundation for a smooth and controlled project.

3D Visualisation & Detailing

Photorealistic 3D renders, walkthroughs, and detailed construction drawings for all interior elements — ceilings, wall panelling, joinery, flooring, fixtures, and finishes — so clients can approve every detail before work begins.

Procurement & Project Management

End-to-end procurement of all materials, furniture, fixtures, and equipment (FF&E) — with dedicated project management to coordinate suppliers, contractors, and on-site trades to keep the project on programme and budget.

Construction & Fit-Out

Full construction and fit-out delivery — partition and drywall systems, false ceilings, flooring, built-in joinery, wall finishes, lighting installation, and MEP integration — supervised by our own site management team.

Sustainability & Green Interiors

Specification of low-VOC finishes, sustainable materials, energy-efficient lighting, and thermally comfortable interior environments — aligned with green building guidelines and client sustainability commitments.

Interior Design Approach
Our Design Philosophy

Spaces That Inspire, Function, and Endure

Great interior design is not just about aesthetics — it is the result of understanding how a space will be used, by whom, and for how long. Our approach combines creative vision with rigorous technical execution to deliver interiors that are beautiful, highly functional, and built to last.

Client-Centred Briefing

We invest considerable time at project outset to understand your brand, culture, operational needs, and aesthetic preferences — so the design genuinely reflects your identity.

Space Planning & Ergonomics

Optimised layouts that manage traffic flow, zoning, natural light, and occupant wellbeing — ensuring every square foot is purposefully used.

Lighting Design

Integrated architectural lighting schemes — ambient, task, and accent — that enhance the design intent while optimising energy consumption through LED and sensor-controlled systems.

Material Quality & Sourcing

Careful specification and procurement of materials — balancing design quality, durability, local availability, and cost efficiency to deliver lasting value.

SECTORS WE SERVE

Interior Projects Across Every Sector

We have delivered interior design and fit-out projects across a diverse range of building types and client sectors.

Residential

Apartments, villas, and private residences — full-home interior packages.

Corporate Offices

Modern workplaces that reflect brand identity and maximise productivity.

Retail & Showrooms

Customer-facing retail environments and brand showrooms designed to engage.

Hospitality & Hotels

Lobbies, guest rooms, restaurants, and F&B spaces for hotels and resorts.

Healthcare

Clinics, hospitals, and diagnostic centres requiring hygienic, functional design.

Education

Schools, universities, and training centres with inspiring learning environments.

Industrial & Technical

Control rooms, laboratories, and cleanrooms where function drives every design decision.

Heritage & Restoration

Sensitive restoration and adaptive reuse of heritage buildings preserving character and history.

OUR METHODOLOGY

Our Interior Project Delivery Process

A structured, collaborative process from first consultation to final handover.

01
Discovery & Briefing

Consultation to understand your needs, set the project brief, agree the budget, and establish the delivery programme before any design work begins.

02
Concept Design

Sketch layouts, mood boards, material palettes, and 3D visualisations presented for client review and approval — refining the design direction before detailing.

03
Detailed Design & Procurement

Production of full construction drawings, material and FF&E specifications, BOQ, and procurement of all materials and furnishings from approved suppliers.

04
Construction & Handover

Site construction, fit-out supervision, snagging inspection, final styling, and formal handover with as-built drawings and maintenance manuals.

OUR ADVANTAGE

Why Choose Urban Engineering

We are engineers who design beautiful interiors — combining technical rigour, creative skill, and construction delivery under one roof.

Design & Build — One Team, One Responsibility

Concept • Design • Construction • Handover

Unlike firms that only design, or contractors who only build, Urban Engineering delivers the complete interior package — reducing coordination risk and ensuring that what is designed is exactly what is built.

Renowned Design Team

Led by some of Bangladesh's most accomplished architects and interior designers with decades of collective experience.

3D Visualisation

Photorealistic renders and walkthroughs so clients can fully visualise and approve the design before construction starts.

Procurement Expertise

Strong supplier relationships enabling efficient FF&E sourcing — quality materials, competitive pricing, and reliable delivery schedules.

In-House Construction

Own construction and fit-out crews with specialist trades — no subcontracting risk, direct quality control at every stage.

Sustainable Materials

Low-VOC, eco-certified, and locally sourced materials specified as standard — supporting green building goals across all projects.

Heritage Experience

Specialist experience in heritage restoration and occupied-building fit-out — sensitive, disruption-minimised delivery.

COMMON QUESTIONS

Frequently Asked Questions

Common questions about our interior design and construction services.

  • Do you handle both interior design and construction, or just one?

    Urban Engineering Limited offers a fully integrated interior design and construction service. We handle the complete scope — client briefing, concept design, detailed design and 3D visualisation, material and FF&E procurement, construction and fit-out, and final handover. You are welcome to engage us for the full package, or for specific stages such as design only or construction only based on an approved design. The most efficient and risk-controlled approach is always our integrated design-and-build delivery.

  • We work across a broad range of building types including residential apartments and villas, corporate offices, retail and showroom environments, hospitality and hotel interiors, healthcare facilities, educational institutions, industrial and technical spaces, and heritage buildings requiring restoration or adaptive reuse. Our design team tailors the aesthetic and functional approach specifically to the sector, the brand, and the end users of each space — there is no one-size-fits-all solution at Urban Engineering.

  • Yes. Urban Engineering has considerable experience delivering interior fit-out and construction works in occupied buildings — including offices that remain operational, hotels under live trading, and healthcare facilities that cannot be shut down. We develop detailed phasing and sequencing plans to minimise disruption, and we regularly work out-of-hours, overnight, or across weekends to respect business operations. Dust and noise management, hoarded working zones, and strict cleaning protocols are applied as standard on all occupied-building projects.

  • Budget management starts at the briefing stage where we help clients establish a realistic budget aligned with their design aspirations and project scope. During concept and detailed design, we continually track estimated costs against the approved budget and flag any scope-driven changes early — before they become costly surprises. A detailed BOQ is produced at the detailed design stage for firm pricing. During construction, a formal change-management process controls any variations in scope, with client approval required before any cost is incurred. Regular cost reporting keeps clients informed at every stage.