
Premium Real Estate
Development in Bangladesh
Urban Engineering Limited supports premium residential and commercial development in Dhaka — combining architectural planning, structural engineering, construction delivery, and regulatory submission support for build-to-sell and build-to-own projects.
Established
Locations
Compliance
Finish Standard
WHAT WE DEVELOP
Real Estate Development Categories
Urban Engineering develops across three core real estate segments in Dhaka — each with exacting design standards, structural quality, and full RAJUK regulatory compliance.
Premium Apartment Buildings
Fair-faced architectural quality residential buildings in prime Dhaka locations — Gulshan, Banani, Bashundhara, Uttara, and emerging city precincts. Full RAJUK Building Code compliance, modern MEP specification, and quality finishes.
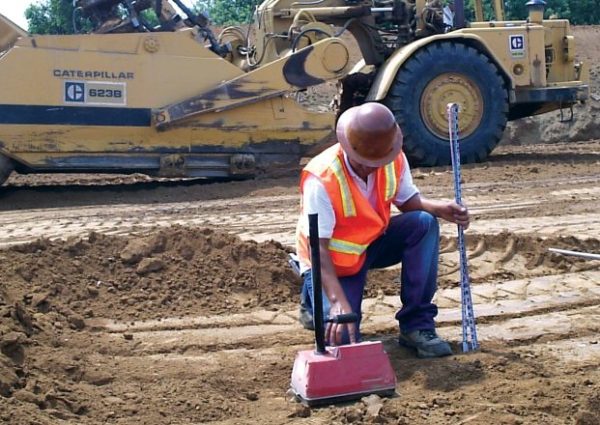
Office & Commercial Spaces
Grade A commercial office buildings and mixed retail-office developments designed to international commercial space standards — efficient floor plates, modern façade systems, structured parking, and modern building services for premium tenants.
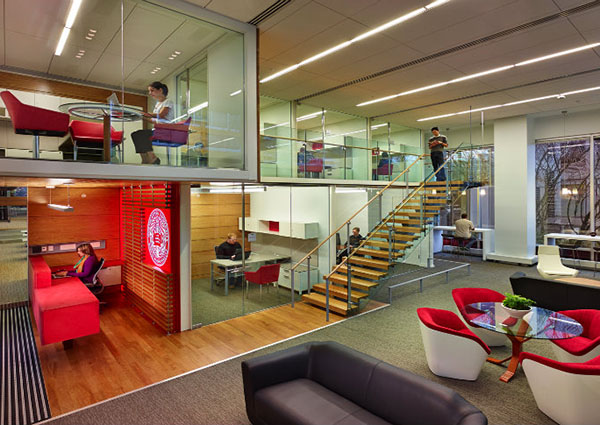
Integrated Mixed-Use Projects
Multi-purpose developments combining residential, commercial, retail, and parking — designed as self-contained urban communities within Dhaka's high-density neighbourhoods. RAJUK DAP-compliant mixed-use zoning with FAR optimisation.
DEVELOPMENT APPROACH
Integrated Real Estate Delivery
From feasibility and design through construction and handover, Urban Engineering coordinates the full development cycle for residential and commercial projects in Dhaka.
Residential & Commercial Development
We support premium apartment, mixed-use, and commercial building developments with in-house architectural input, structural engineering, construction management, and regulatory documentation support. Project-specific references are shared with clients during enquiry and due diligence.
DEVELOPMENT SERVICES
Our Real Estate Capabilities
As developer, designer, and builder in one — Urban Engineering controls every stage from land acquisition through to handover, ensuring quality and programme are never compromised by sub-contractor interfaces.
Feasibility & Land Due Diligence
Title investigation, RAJUK DAP FAR/setback analysis, site investigation, preliminary structural concept, and project feasibility study — establishing the development potential and constraints of a site before capital commitment.
Architectural & Structural Design
In-house architectural concept, RAJUK building plan approval drawings, detailed structural engineering design, and MEP coordination — eliminating the consultant interface problems that delay most real estate developments.
Self-Performed Construction
Foundation, piling, RC structure, masonry, plaster, tiling, and finishing — self-delivered by Urban Engineering's own workforce with in-house quality assurance. No reliance on sub-contractors for core structural works ensures consistent quality.
Sales, Handover & Title Transfer
Marketing, flat registration, RAJUK Completion Certificate (CC), utility connection, apartment handover inspection, and sub-registrar deed registration — managing the full transaction to put keys in the buyer's hands with legal title.
DEVELOPMENT PROCESS
From Vision to Handover
A transparent, structured development process that keeps buyers informed and assured at every stage — from land acquisition to final registration.
Site Acquisition & Due Diligence
Land title investigation (CS, RS, BS, SA records), RAJUK DAP zoning confirmation, FAR and height restriction review, soil investigation, and boundary survey — building a complete legal and technical picture before proceeding.
Concept Design & RAJUK Approval
Architectural concept, floor plan layout optimisation, elevation design, structural concept, and preparation of RAJUK Building Construction Rule (BCR) compliant drawings for Plan Approval — a critical milestone that unlocks formal construction commencement.
Foundation & Structure
Site clearance, bored pile or isolated/raft foundation, structural frame — columns, beams, suspended slabs — constructed by Urban Engineering's own workforce to detailed structural design. Concrete quality controlled through cube testing and BNBC-compliant concreting practices.
Architectural Finishes
Fair-faced brickwork or masonry, plaster, tiling, doors and windows, sanitary ware installation, electrical and plumbing works, lift installation, common area finishing, external façade treatment including painting, and compound boundary wall.
RAJUK Completion Certificate
Application for RAJUK Completion Certificate (CC) with as-built drawings — mandatory before any flat can be legally registered. Urban Engineering's RAJUK experience means we know how to prepare compliant as-built documentation and navigate the CC inspection process efficiently.
Handover & Registration
Joint snag inspection with buyers, defect rectification, utility connection (DESCO/DPDC, DPHE/WASA, Titas Gas), flat handover inspection report, and deed registration at Sub-Registrar's Office — putting keys and legal ownership documents in buyers' hands.
Why Choose Us
Why Urban Engineering for Real Estate
Integrated Development Delivery
Design, construction, and handover coordinated under one team to reduce interface risk and improve quality control across real estate projects.
Designer + Builder in One
In-house structural design and self-performed construction eliminates quality gaps. When the designer and builder are the same firm, design intent is never lost in sub-contractor handoffs.
RAJUK Regulatory Expertise
Deep familiarity with RAJUK's Building Construction Rules, DAP zoning regulations, and Plan Approval/Completion Certificate processes — navigating Bangladesh's complex property regulatory environment efficiently.
Fair-Faced Architectural Standard
Our commitment to fair-faced exposed architectural finishes demands a higher level of formwork precision and concrete quality than standard construction — elevating our buildings aesthetically and structurally.
Prime Dhaka City Locations
We identify and develop sites in Dhaka's most sought-after residential and commercial precincts — ensuring long-term capital appreciation and rental demand for buyers and investors.
Professional Property Consultancy
Professional consultancy on property investment feasibility, joint development agreements, land development structures, and partnership arrangements for land owners seeking development without capital risk.
RAJUK Approved
Regulatory Compliant DevelopmentsCOMMON QUESTIONS
Frequently Asked Questions
-
What is a RAJUK Completion Certificate and why is it essential?
A RAJUK Completion Certificate (CC) is an official certificate issued by the Rajdhani Unnayan Kartripakkha (RAJUK) — the authority responsible for urban planning and development control in the Dhaka Metropolitan Development Plan area — confirming that a building has been constructed in accordance with the approved Building Plan and complies with RAJUK's Building Construction Rules (BCR). The CC is legally required before: Any apartment or floor can be registered at the Sub-Registrar's Office (deed registration without a CC is legally invalid and unenforceable); Any utility connection (DESCO/DPDC electricity, DPHE water, Titas Gas) application for a permanent connection; and Bank mortgage financing — no bank will offer a home loan on a property without a valid CC. Many Dhaka apartments are sold and occupied without a CC — buyers of such properties carry serious legal and financial risk. Urban Engineering obtains RAJUK CC before handover, providing buyers with secure, fully compliant title.
-
What is a joint development agreement and how does it work?
A Joint Development Agreement (JDA) is a legal arrangement between a landowner and a developer in which: the landowner contributes the land, the developer contributes capital, construction expertise, and project management, and both parties share the completed development — typically with the landowner receiving a specified number of apartments or floors and the developer retaining the remainder for sale. In Bangladesh, JDAs are a common and tax-efficient development structure. Key considerations: JDA terms must clearly specify the allocation ratio (owner's share vs developer's share), quality of construction standard, timeline commitments, RAJUK approval obligations, completion certificate responsibility, and handover conditions. Urban Engineering's role: We offer professional consultancy on JDA structuring for landowners in Dhaka who want to maximise the development value of their land without financial risk — assessing the FAR potential of the site, the likely market value of the development, and fair JDA terms based on market conditions and the specific site. For selected sites, Urban Engineering may also act as the developer party in a JDA arrangement.
-
What does fair-faced construction mean and why does it matter?
"Fair-faced" (also written "fair-face") construction refers to exposed architectural concrete or brickwork that is intended to be left visible without concealing plaster or render — where the quality of the surface finish itself is the architectural expression. Technical requirements: Fair-faced concrete requires high-quality, uniform shuttering (typically film-faced marine ply), careful concrete mix design for consistent colour and surface texture, skilled placing and compaction to avoid honeycombing, and careful curing. The slightest defect is visible and cannot be covered. Fair-faced brickwork requires high-quality uniform bricks, consistent mortar joint profile and colour, and precise coursing. Why it matters: In a city where much construction involves rapid, low-precision work with thick plaster to hide defects, a developer committing to fair-faced construction is making a public statement about quality — one that requires genuinely skilled site management and a team that understands what quality actually means. Urban Engineering's commitment to fair-faced buildings in prime Dhaka locations distinguishes our developments from the mass market and signals the structural quality beneath the surface.